Choosing aluminum doors and windows should begin with the building’s character, not with a product catalogue. The key question is: How to choose aluminum doors and windows that match building style without sacrificing comfort? A slim black frame may suit a modern villa, but it can look harsh against a traditional stone façade. Warm bronze, muted gray, or powder-coated white may create a calmer relationship with brick, stucco, or timber details.
Architectural author Francis D.K. Ching offers a useful design principle: “Form, space, and order are the primary components of architecture.” His statement reminds us that frames, openings, proportions, and sightlines must work together. A practical choice considers more than appearance. Review the frame depth, thermal break, glass performance, drainage paths, hardware, and installation method. A beautiful window can still fail if water enters around the sill.
Walk around the building at different times of day. Notice reflected light, shadows, and the way existing materials age. Then compare samples beside the actual wall, not only on a screen. That detail matters.
Some choices remain uncertain.
Historic-inspired buildings may need traditional proportions, yet modern glazing can improve daylight and energy performance. A narrow frame is not automatically better. Oversized openings may weaken visual balance, even when the room feels brighter. Reliable decisions should combine architectural judgment, verified manufacturer data, installer experience, and local project requirements. I would also leave room for revision; the first attractive option is sometimes the least convincing after installation.
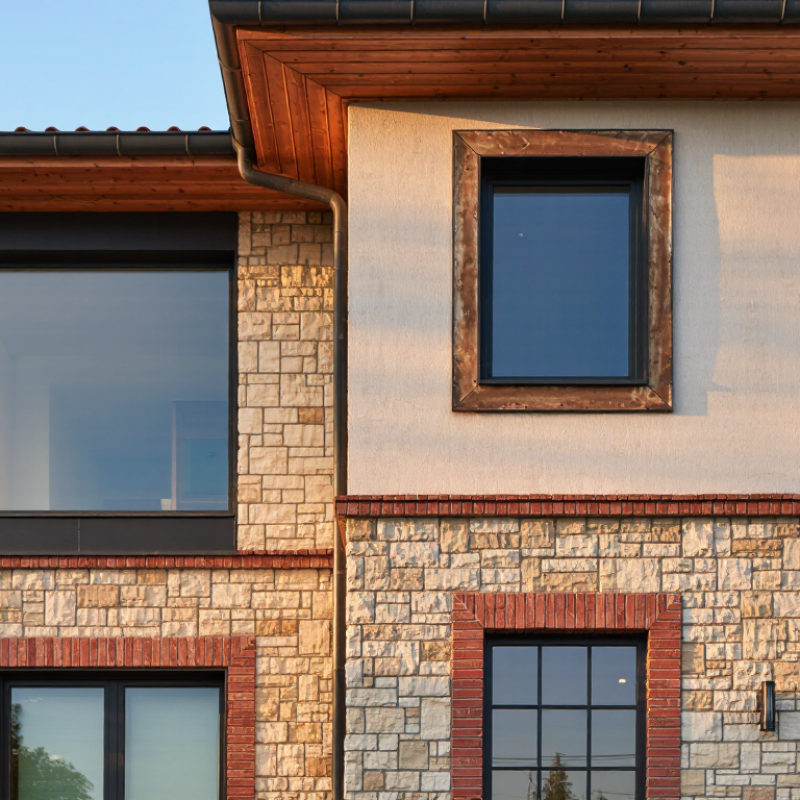
How to Choose Aluminum Doors and Windows by Building Style
Identify the Building Style and Its Architectural Features
Start by reading the building, not the product catalogue. Observe its roofline, wall rhythm, window proportions, materials, and façade symmetry. A modern building often suits slim aluminum frames, large glass panels, and concealed hardware. An industrial structure may benefit from dark frames, divided lights, and stronger visual grids. Traditional homes need careful proportions, deeper reveals, and finishes that respect masonry or timber details.
Details matter.
On renovation projects, I have found that matching sightlines is often more important than choosing the most expensive frame. Measure the existing openings and compare the frame width, sill height, and glass division. For climate-sensitive buildings, specify thermally broken aluminum and low-emissivity glazing. The U.S. Department of Energy reports that windows can account for 25–30% of residential heating and cooling energy use. That makes glass selection an architectural and performance decision.
Building style should also reflect local environmental demands. The International Energy Agency’s Buildings 2024 report states that buildings consume about 30% of global final energy. Orientation, shading, ventilation, and glazing area deserve equal attention. A fully glazed façade may look elegant, but it can create glare and overheating. That is an easy mistake to underestimate. NFRC performance ratings can help verify U-factor, solar heat gain coefficient, and visible transmittance before approval. Still, ratings cannot replace site judgment. A visually perfect match may fail when sunlight, rain, and daily use expose its weaknesses.
How to Choose Aluminum Doors and Windows by Building Style
Aluminum frame design should support the building’s visual rhythm, not compete with it. Slim frames suit modern homes with wide glass panels and clean façades. Deeper frames can feel more balanced on traditional buildings with divided lights or heavier stonework. Sliding doors create broad openings, while hinged doors offer tighter seals and a more familiar operation. In my experience, oversized glass looks impressive, but it can expose weak hardware or uncomfortable heat gain if the system is poorly specified.
Compare profiles carefully. A thermally broken profile uses an insulating section between the exterior and interior aluminum, helping reduce heat transfer. Ask for tested U-values, air tightness, water resistance, and wind-load performance. These figures matter more than profile appearance alone. For humid or coastal locations, confirm suitable corrosion protection and drainage details. Small channels matter.
Tips: Match frame depth to the wall construction and glazing weight. Choose narrow profiles only when structural limits allow them. Check corner joints, locking points, and replacement access before installation. A smooth showroom sample may hide practical weaknesses. Request full-size samples, not only small color cards.
Finish selection also changes the building’s character. Anodized aluminum gives a precise, metallic appearance and can suit minimalist façades. Powder-coated finishes offer broader color choices, from warm gray to muted green. Dark finishes can absorb more solar heat, especially on exposed elevations. This is easy to overlook. Texture, gloss, and nearby materials should be reviewed in natural daylight. A finish that looks refined indoors may appear too harsh outside.
How to Choose Aluminum Doors and Windows by Building Style
Match Door and Window Configurations to the Building
A building’s style should guide the shape, opening method, and visual rhythm of aluminum doors and windows. Modern homes often suit large sliding doors, narrow frames, and wide glass panels. These choices create clean lines and connect living rooms with gardens or balconies. Traditional buildings may look better with divided panes, smaller openings, and hinged doors. Industrial spaces can use tall fixed windows beside pivot or sliding doors. The proportions should follow the wall, not only the furniture plan.
Performance matters as much as appearance. Thermal breaks can reduce heat transfer through aluminum frames. Low-emissivity glass may improve indoor comfort, especially near strong sunlight. Review drainage, air sealing, wind exposure, and hardware quality with a qualified installer. Local building requirements should also be checked before ordering. Small errors become expensive after installation.
Tips: Measure the finished opening, not the old frame. Place frequently used doors near natural paths. Avoid oversized glass where afternoon heat is severe. Ask for section drawings before approving the configuration. I once chose a beautiful wide slider that restricted a narrow walkway. The design looked right on paper, but daily movement felt awkward. A second review would have caught it. Leave space for curtains, furniture, cleaning, and future maintenance. Good coordination is rarely dramatic. It simply prevents trouble.
How to Choose Aluminum Doors and Windows by Building Style
A building’s style should guide the frame, but performance requirements should lead the decision. Large modern façades often use slim aluminum profiles and extensive glazing. However, more glass can increase heat gain, heat loss, and street noise. The U.S. Department of Energy reports that windows may cause 25–30% of residential heating and cooling energy use. Choose thermally broken frames, low-emissivity glass, and suitable solar heat gain control. NFRC performance labels provide tested U-factor and SHGC values for comparison.
Weather resistance needs local evidence. Coastal homes may need stronger corrosion protection, while exposed towers require tested water and wind performance. Ask for results under AAMA/WDMA/CSA 101 standards, not vague claims. Check gaskets, drainage paths, corner joints, and installation tolerances. Small gaps matter. I have seen attractive systems perform poorly because installers ignored sill drainage.
Security and noise deserve equal attention. Use multipoint locking, laminated glass, reinforced strike areas, and firmly anchored frames. A strong lock is useless if the surrounding frame flexes. For busy streets, compare laboratory sound ratings under ISO 10140 methods, then inspect the building site carefully. The World Health Organization recommends limiting nighttime road-traffic exposure below 45 dB Lnight. That target may not suit every room or resident. Weather seals can also harden over time, so maintenance access should influence the design.
| Building Style | Typical Exposure and Priorities | Energy Requirements | Weather Requirements | Security Requirements | Noise Requirements | Recommended Aluminum Configuration | Useful Performance Targets |
|---|---|---|---|---|---|---|---|
| Urban Apartment or High-Rise | Limited exterior space; wind pressure, traffic noise, solar gain, and occupant comfort are major concerns. | High Prioritize thermally improved frames, low-emissivity insulated glazing, and solar-control glass where façades receive strong sunlight. |
High Use tested air, water, and wind resistance suited to the building height and local exposure. Follow the project engineer’s pressure requirements. |
High Specify multi-point locking, laminated glass where appropriate, reinforced hardware, and restrictors for upper-floor operable units. |
High Use laminated or asymmetric double glazing, well-sealed frames, and properly compressed gaskets. |
Thermally broken casement, tilt-and-turn, or fixed units; insulated glazing; pressure-rated hardware; robust perimeter seals. | Low-E insulated glass; whole-window U-factor selected for the climate; air leakage as low as practicable; acoustic rating based on measured site noise. |
| Suburban Single-Family Home | Balanced requirements with emphasis on heating and cooling costs, daylight, ventilation, and everyday security. | High Use thermally broken aluminum frames and double glazing; consider triple glazing in colder climates or highly efficient homes. |
Medium to High Select reliable drainage paths, durable gaskets, and performance ratings appropriate for local rain and wind conditions. |
High Choose multi-point locks for accessible doors and windows, laminated glass for vulnerable locations, and durable hinges or rollers. |
Medium Standard insulated glazing may be sufficient away from major roads; add laminated glass for nearby traffic or neighborhood activity. |
Thermally broken sliding, casement, awning, or hinged systems with insulated glazing and weather-resistant finishes. | Lower U-factor for colder climates; appropriate solar heat-gain control for warmer climates; verified water penetration resistance. |
| Coastal Residence or Hotel | Salt-laden air, intense sunlight, wind-driven rain, and corrosion risk dominate the specification. | High Use thermally broken frames, low-E glazing, and solar-control glass on sun-exposed elevations. |
Very High Specify corrosion-resistant finishes and hardware, positive drainage, compression seals, and tested wind-driven-rain performance. |
High Use corrosion-resistant multi-point hardware, laminated safety glass where needed, and secure door cylinders or access hardware. |
Medium Use laminated insulated glass if the property is near a busy road, marina, or entertainment area. |
Marine-suitable thermally broken aluminum systems, durable powder-coated or anodized finishes, stainless or corrosion-resistant hardware, and laminated safety glazing where required. | Performance should reflect local coastal wind design; inspect seals, drainage, and finish regularly; avoid untreated or incompatible metals. |
| Cold-Climate or Mountain Home | Heat loss, condensation, freeze-thaw cycles, snow, and strong seasonal winds are the principal concerns. | Very High Use thermally broken frames, low-E double or triple glazing, warm-edge spacers, and insulated installation interfaces. |
High Use sloped sill drainage, durable seals, snow-resistant detailing, and installation methods that limit air leakage and water entry. |
Medium to High Use multi-point locking and laminated glass in exposed or accessible areas; select hardware rated for low temperatures. |
Medium Insulated glazing generally reduces outdoor noise; laminated glass may be beneficial near roads, ski areas, or mechanical equipment. |
Thermally broken fixed, casement, or tilt-and-turn units with triple glazing where justified by climate and energy goals. | Very low whole-window U-factor; warm interior glass temperatures; condensation control; air leakage minimized through tested assemblies and careful installation. |
| Hot, Sunny, or Desert Building | Solar heat gain, cooling demand, glare, dust, and large day-night temperature changes are key issues. | High Use thermally broken frames, spectrally selective or solar-control low-E glass, external shading, and orientation-specific glazing choices. |
Medium Provide effective gaskets and drainage for occasional intense rain; select finishes resistant to ultraviolet exposure and thermal movement. |
Medium to High Use secure locks, impact-resistant or laminated glass where required, and durable screens or doors in frequently accessed openings. |
Low to Medium Standard insulated glazing may be adequate unless the building is near an airport, highway, or industrial source. |
Thermally broken sliding or hinged systems with low-solar-gain insulated glazing, deep overhangs, fins, or exterior shading. | Low solar heat-gain coefficient on sun-exposed façades; glare control; low U-factor; finishes and seals selected for high ultraviolet exposure. |
| Historic or Traditional-Style Renovation | Appearance, opening proportions, air-tightness, moisture management, and compatibility with the existing structure must be balanced. | Medium to High Use slim thermally improved profiles where visually appropriate and insulated glazing that fits the existing reveal depth. |
Medium Do not block historic drainage paths; use compatible perimeter flashing and sealants, with careful control of water movement. |
Medium Match security hardware to the opening while preserving egress and emergency-release requirements. |
Medium Choose insulated or laminated glazing according to street noise and the limitations of the existing frame depth. |
Slim-profile thermally improved units, divided-light options where appropriate, concealed drainage, and reversible or carefully detailed installation. | Prioritize whole-window performance without compromising heritage appearance; verify condensation risk at frame, glass, and surrounding masonry. |
| Office, Retail, or Mixed-Use Building | High occupancy, frequent operation, large glazed areas, energy use, security, and maintenance access are central concerns. | High Use thermally improved curtain wall or storefront systems, insulated glazing, and shading designed for the façade orientation. |
High Specify tested pressure equalization, drainage, seal durability, and water resistance for the building height and exposure. |
High Use commercial-grade hardware, access control where needed, laminated safety glass, and anti-finger-pinch or controlled-operation features. |
Medium to High Use acoustically enhanced glazing near roads, transit lines, restaurants, or loading areas; isolate interior partitions from façade openings. |
Thermally improved curtain wall, storefront, entrance, or operable window systems with safety glazing and replaceable seals. | Coordinate U-factor, solar heat-gain control, visible transmittance, air leakage, water resistance, structural pressure, and maintenance requirements. |
| Industrial, Workshop, or Utility Building | Durability, ventilation, impact resistance, dust, temperature variation, and operational safety often outweigh appearance. | Medium Use insulated units in conditioned areas; select glazing and frame performance according to the heating or cooling load. |
High Specify robust seals, drainage, corrosion-resistant finishes, and impact-resistant or protected openings where exposure is severe. |
High Use reinforced doors, secure locking, safety glazing, controlled access, and hardware suited to frequent or heavy use. |
Medium Consider laminated or insulated glazing near machinery, loading bays, or noisy production areas. |
Heavy-duty thermally improved doors and windows, safety glazing, durable hardware, ventilation sections, and replaceable weather seals. | Select tested impact, wind, air, water, and thermal performance based on the specific process, occupancy, and exposure conditions. |
Note: Performance targets should be confirmed against the project’s climate zone, building height, local codes, orientation, opening size, glazing ratio, and installation method. U-factor measures heat transfer; lower values generally indicate better insulation. Solar heat-gain coefficient and visible transmittance should be selected together with shading and daylight goals.
Aluminum doors and windows should match the building style, but measurements come first. A sleek modern façade still fails when the opening is uneven. Measure width and height at three points, then record the smallest values. Check both diagonals, sill depth, wall thickness, and plumb. Leave the correct installation tolerance, not a guessed gap.
The U.S. Department of Energy reports that windows can cause 25%–30% of residential heating and cooling energy use. Aluminum frames with thermal breaks can help, but their performance depends on the complete assembly. Review U-factor, solar heat gain coefficient, air leakage, and visible transmittance through NFRC-rated documentation. Dark frames may also increase heat absorption in exposed elevations.
Installation methods should suit the structure. New construction openings may use flanged frames, while renovations often require replacement frames or a subframe. Each method changes flashing, drainage, and interior trim details. Follow the adopted local building code for wind pressure, water resistance, safety glazing, emergency escape, insulation, and accessibility. The 2021 IECC provides energy requirements, but local authorities may enforce different editions or amendments. Confirm approval before ordering. A small mistake here becomes expensive. Field conditions can contradict clean drawings, so recheck every opening after demolition.
Study the roofline, wall rhythm, window proportions, materials, and façade symmetry. The building should guide the product choice.
Slim frames, broad glass panels, and concealed hardware often support modern architectural lines. Keep the sightlines clean.
Use balanced proportions, deeper reveals, divided panes, and finishes that respect masonry or timber details. Bigger is not always better.
Dark frames, divided lights, tall fixed windows, and strong visual grids can reinforce an industrial character. The structure should remain visible.
Windows can strongly affect heating and cooling demand. Thermally broken frames and low-emissivity glass may improve indoor comfort.
Consider building orientation, shading, ventilation, and glazing area before approval. A fully glazed façade may look elegant but feel uncomfortable.
Measure the finished opening, not only the old frame. Compare frame width, sill height, glass divisions, and available clearance.
Sliding doors suit wide connections to gardens or balconies. Hinged or pivot doors may work better where walkways are narrow.
Check drainage, air sealing, wind exposure, hardware, curtains, furniture, cleaning access, and future maintenance space. Small omissions become expensive.
Yes. A wide slider may restrict a narrow walkway or clash with daily movement. I have learned that a second review is worth the time.
Choosing the right aluminum doors and windows begins with understanding the building’s architectural style, proportions, materials, and defining features. Traditional, modern, industrial, and minimalist buildings may each require different frame shapes, sightlines, profile depths, colors, and surface finishes. When considering how to choose aluminum doors and windows that match building style, homeowners and designers should select designs that support the building’s visual character instead of competing with it. Door and window configurations, such as sliding, folding, hinged, fixed, or large glazed units, should also suit the available space, natural light needs, ventilation, and overall layout.
Performance is equally important. Evaluate thermal insulation, weather resistance, security, and noise reduction according to the building’s location and use. Accurate measurements are essential for a proper fit, while the installation method should match the wall structure and renovation conditions. Finally, confirm that the selected products and installation details meet applicable local building codes. A balanced decision will create a cohesive appearance while improving comfort, durability, and long-term usability.

Envi Window