Precision-extruded aluminum profile systems engineered with multi-layer thermal barriers, advanced sound insulation, and superior weather resistance.
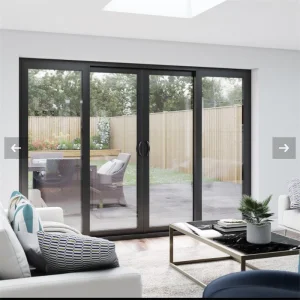
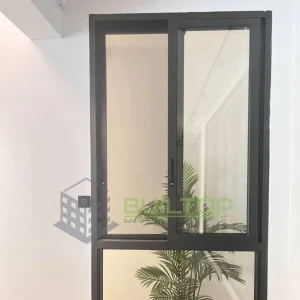
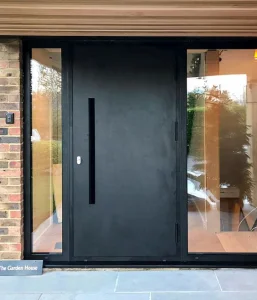
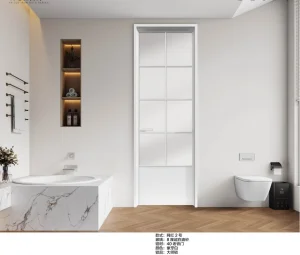
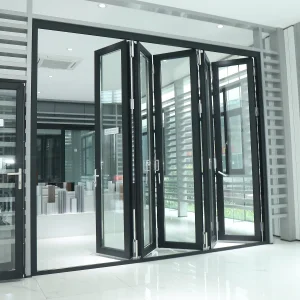
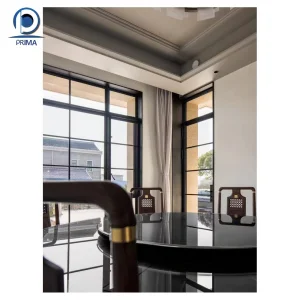
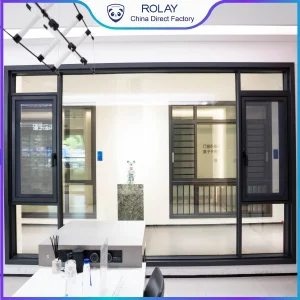
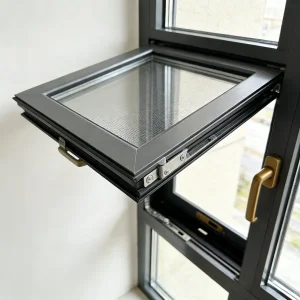
Shandong Envi Doors and Windows Co., Ltd. - A Premier Industrial Hub for High-Performance Aluminum Fenestration Engineering.
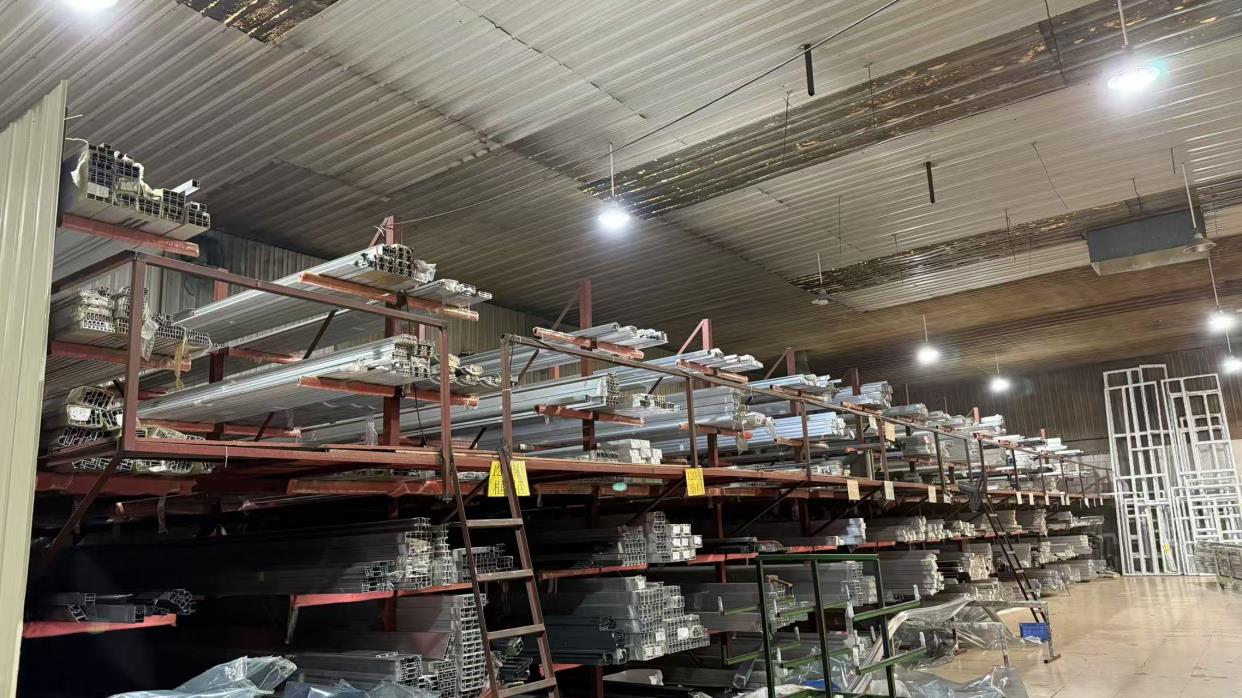
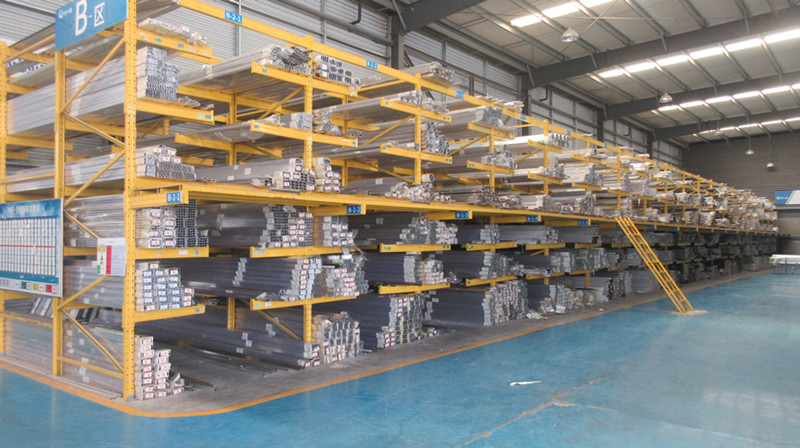
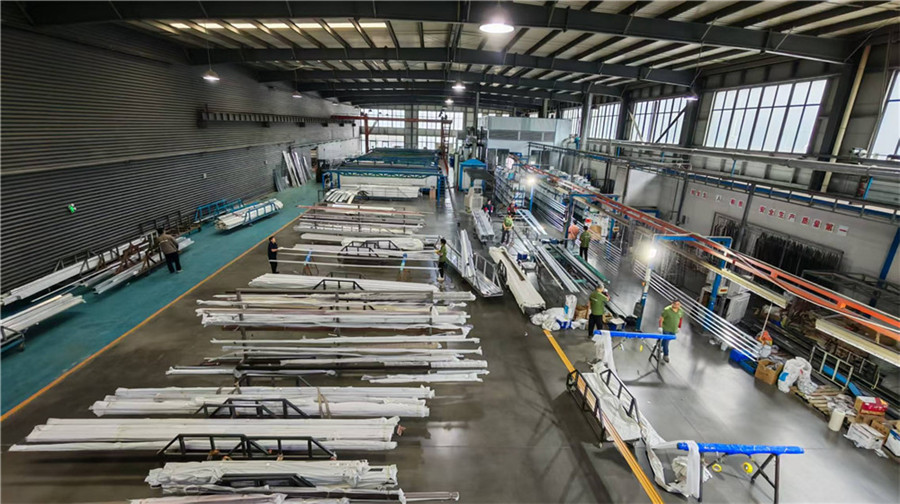
Shandong Envi Doors and Windows Co., Ltd. was established in 2014. It is a large-scale comprehensive Aluminum Door and window enterprise that integrates design, production, and sales services. It is a large-scale comprehensive aluminum profile enterprise engaged in development, design, and production. It has reached a relatively advanced level in the production of building aluminum profiles, decorative aluminum profiles, and industrial aluminum profiles, and has its own door and window business unit. The company was founded in 1993. After years of unremitting efforts and development, the company's scale has continued to grow. The factory covers an area of 100,000 square meters and has modern advanced aluminum extrusion production lines. Its products are sold to multiple cities and regions in China. The annual designed production capacity of aluminum profiles is about 50,000 tons, with an output value of about 1 billion yuan.
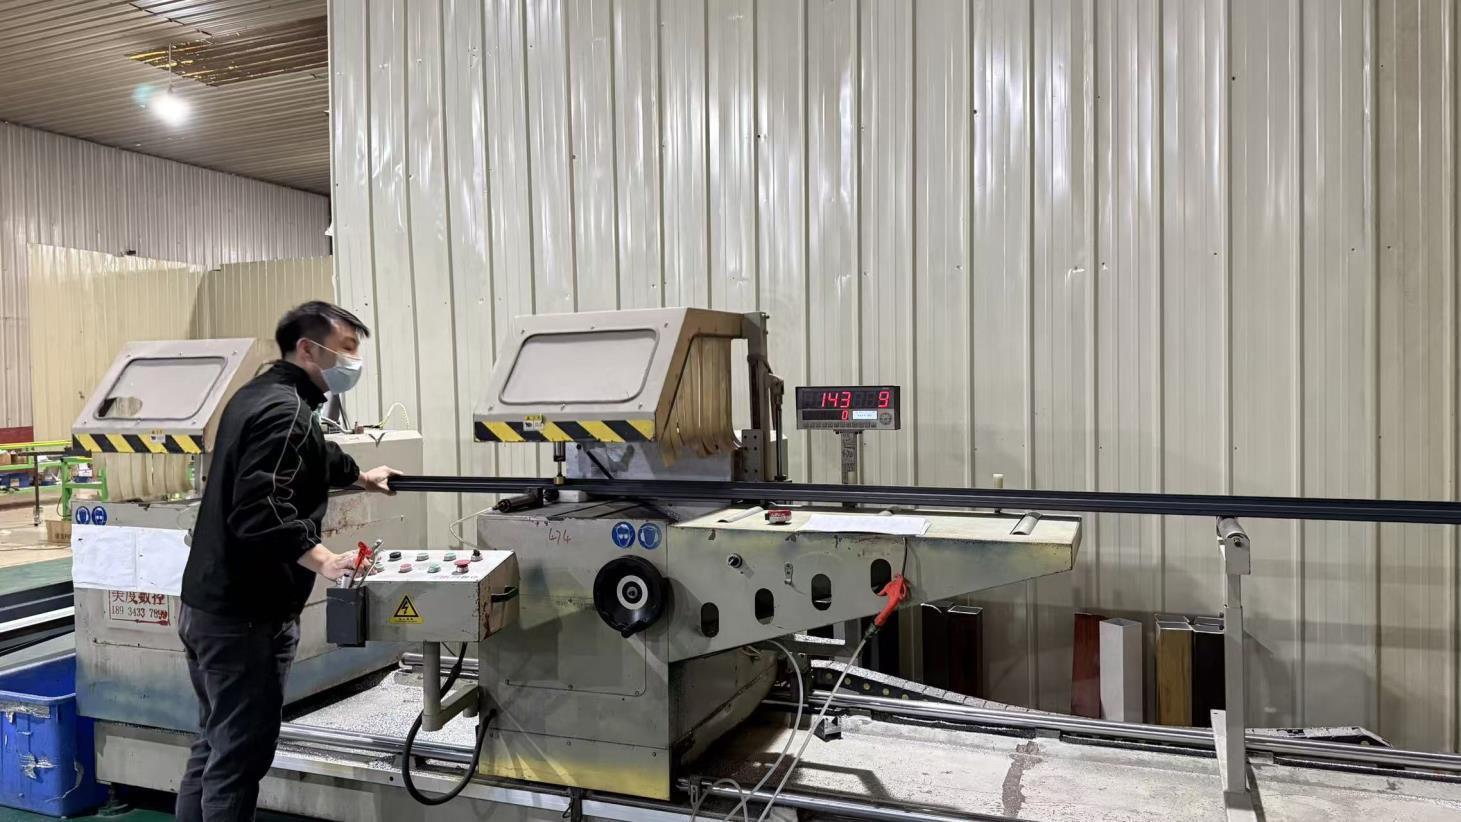
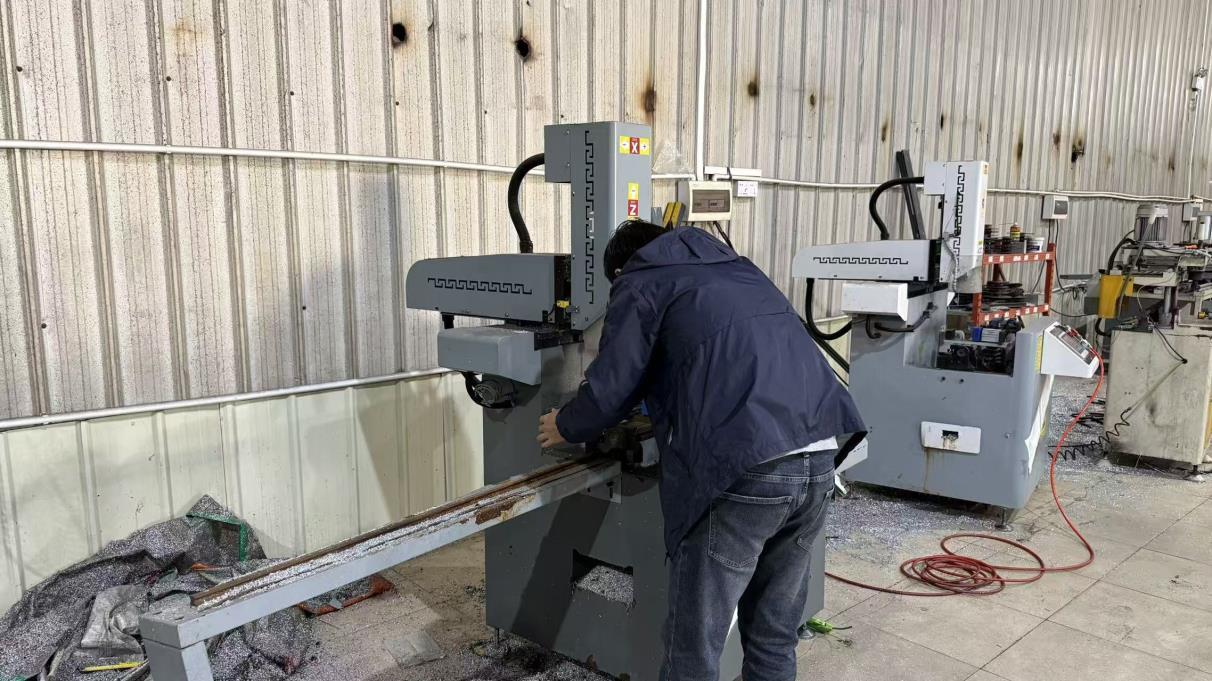
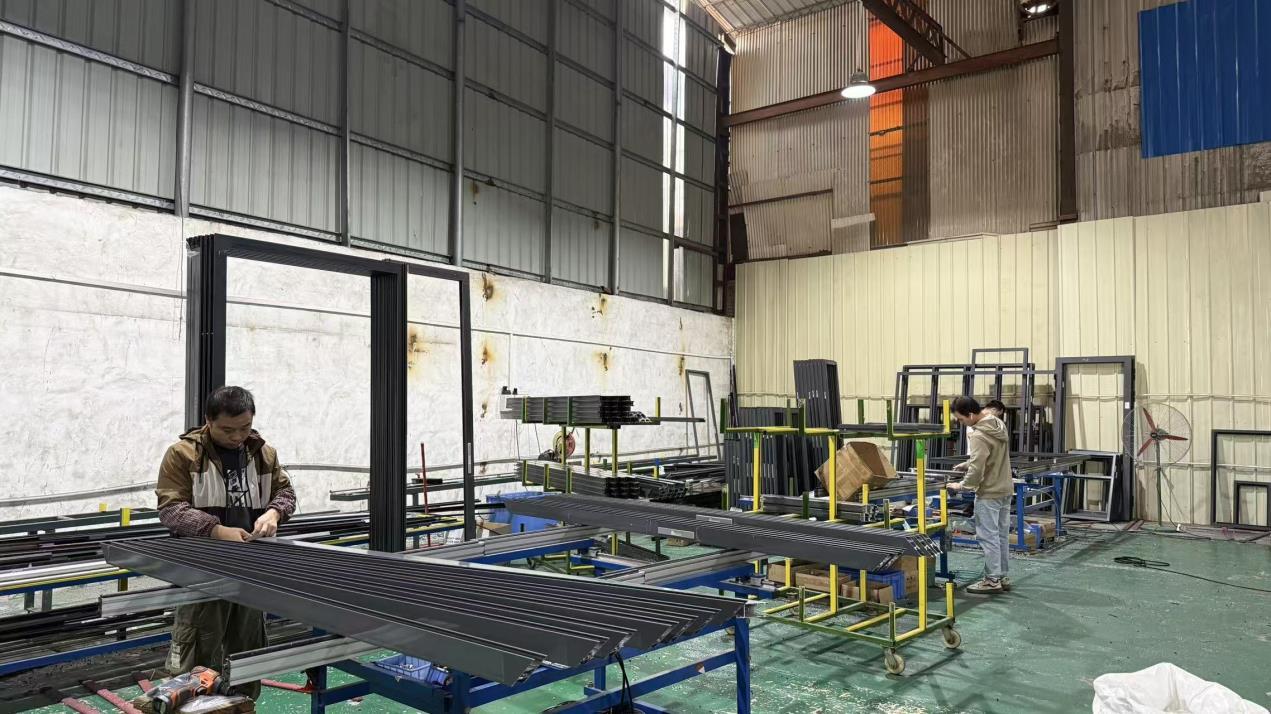
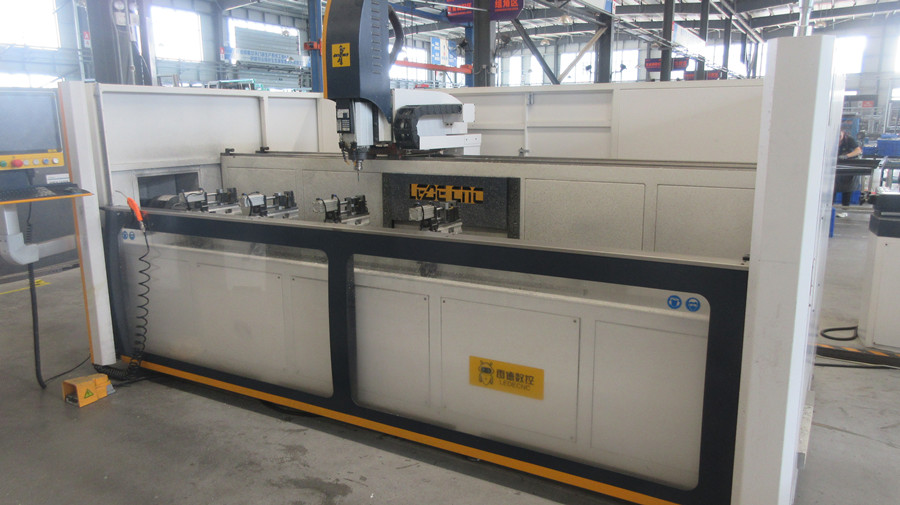
The company has strong strength, adopts internationally advanced technology, and has a high degree of automation. It has multiple advanced aluminum profile extrusion equipment ranging from 600 tons to 2500 tons, two anodizing lines, two electrophoretic coating lines, one thousand ton color powder spraying profile production line, one threading line, one glue injection production line, one simulated wood grain production line, as well as a batch of advanced door and window processing equipment and deep processing equipment in the Yalian door and window production workshop. For the past 10 years, we have served over 1,500 projects in more than 100 countries and regions, All of our products meet international quality standards and are highly appreciated by different markets around the world.
From raw metallurgical ingot selection to computerized CNC milling, our multi-stage quality assurance protocol ensures zero-defect manufacturing for architectural door systems.
Key technical parameters required by general contractors, structural engineering consultants, and commercial real estate developers for international tenders.
| Performance Indicator | Technical Benchmark / Value | Testing Standard / Compliance | Engineering Benefit |
|---|---|---|---|
| Thermal Transmittance (U-Factor) | 0.8 - 1.4 W/m²K | ISO 10077-2 / NFRC 100 | Lowers HVAC energy consumption in net-zero green buildings. |
| Acoustic Insulation (STC / Soundproof) | 38 dB - 48 dB | ASTM E90 / ISO 717-1 | Blocks noise pollution in dense urban high-rise developments. |
| Wind Pressure Resistance (DP) | Up to Class P3 / DP70 (5000 Pa) | ASTM E330 / EN 12210 | Resists severe coastal hurricanes, typhoons, and structural deflection. |
| Air Permeability | Class 4 (≤ 0.5 m³/m·h) | EN 12207 / AS 2047 | Prevents thermal leakage and dust infiltration in harsh environments. |
| Water Tightness | Class E1050 (1050 Pa) | EN 12208 / CSA A440 | Eliminates rainwater leakage under extreme storm conditions. |
| Surface Finishing Durability | Qualicoat Class 2 / AAMA 2605 | ISO 2360 / ASTM D4214 | Prevents chalking, UV fading, and salt-spray corrosion for 25+ years. |
Systemic fenestration modules designed to overcome environmental challenges across global geographic zones.
Heavy-duty thermal break sliding and casement systems tailored for high-wind loads. Integrates multi-point gear drive locks, reinforced structural mullions, and double Low-E insulated glass units (IGUs).
Triple-glazed multi-chamber profiles utilizing German-engineered PA66 polyamide thermal bridges and foam-filled cavities, achieving ultra-low U-factors compliant with European Passive House standards.
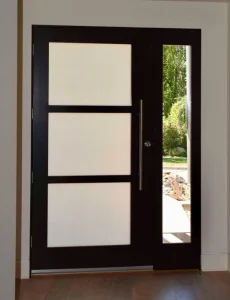
Armored stainless steel and heavy aluminum entry systems designed for perimeter security, industrial facilities, luxury villas, and high-traffic public access centers equipped with biometric access controls.
Pioneering AI-integrated manufacturing, aerogel composite thermal insulation, and dynamic smart-glass automation.
Integrating non-conductive nanoporous aerogel matrices inside extrusion profile chambers to drive frame thermal conductivity down to zero-energy thresholds.
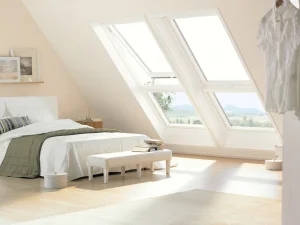
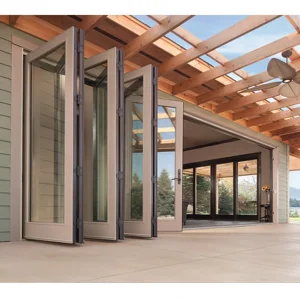
Automated motorized roof windows and folding doors powered by integrated solar photovoltaic (BIPV) micro-cells with IoT mobile App and sensor controls.
Real-time optical laser scanning during extrusion to eliminate micro-tolerances, ensuring 100% geometric accuracy across 50,000 metric tons of annual output.
Full conformance to North American, European, Australian, and Middle Eastern architectural codes.
Full compliance with EN 14351-1 standards for windows and external pedestrian doorsets. Factory production control (FPC) verified for safety, durability, and air-tightness.
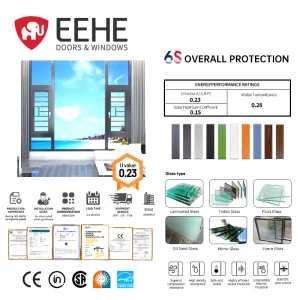
Tested in accordance with AAMA/WDMA/CSA 101/I.S.2/A440. Thermal ratings validated by NFRC standards for U-Factor, Solar Heat Gain Coefficient (SHGC), and Visible Transmittance (VT).
Engineered to meet AS2047 and AS1288 standards, featuring structural deflections up to 4500Pa for extreme weather conditions in coastal Australian and Pacific regions.
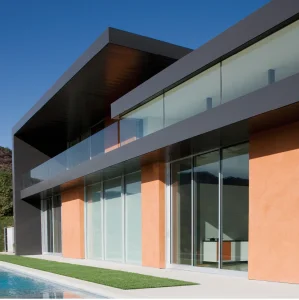
Complete your project requirements with our specialized patio, skylight, and heavy-duty sliding profile lines.
In-depth responses to critical B2B sourcing, structural compliance, thermal insulation, and custom OEM manufacturing queries.
 Envi Window