Explore our premium architectural configurations optimized for structural load, extreme durability, and minimalist aesthetics.
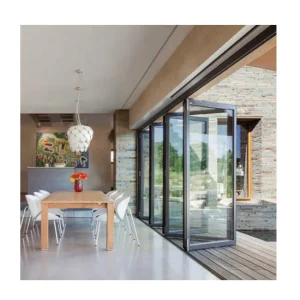
Modern architectural design is increasingly defining building envelopes through large glazing surfaces that dissolve boundaries between the interior and exterior. Among these dynamic elements, sliding door systems stand out as the primary solution. However, specifying, fabricating, and exporting large-span architectural door structures demands an uncompromising approach to structural engineering, thermal performance, and materials science.
From an structural perspective, high-altitude winds, seismic activities, and localized thermal expansion present continuous stresses to aluminum profiles. Structural engineers and project specifiers require OEM partnerships capable of delivering customized alloys, precision thermal break placement, and specialized hardware systems. Our customized sliding doors incorporate heavy-duty architectural aluminum alloy (primarily Al-Mg-Si 6063-T5 or T6), engineered to handle structural glass assemblies weighing up to 400kg per panel while retaining minimal visible sightlines.
Worldwide, code requirements differ dramatically by climate zone and density. For instance, the North American market relies heavily on NFRC (National Fenestration Rating Council) certification, prioritizing low U-factors and solar heat gain coefficients (SHGC) alongside AAMA structural ratings. Conversely, the European Union enforces strict *Passivhaus* parameters, utilizing multi-chambered thermal breaks and triple-glazed gas-filled systems. High-growth areas in the Middle East and coastal Southeast Asia face extreme temperatures and wind load demands, highlighting the need for marine-grade powder coating (Qualicoat Class 2/3) and high wind-load resistance.
Engineered using 6063-T6 architectural alloys with tensile strengths exceeding 150 MPa, ensuring structural stability under high wind pressures and heavy glass loads.
Integrated reinforced polyamide thermal break strips (PA66GF25) minimize thermal bridging, delivering exceptionally low thermal transmittance (U-value < 1.6 W/m²K).
Multi-layered EPDM gasket configurations and double/triple laminated acoustic glazing options effectively reduce external noise levels by up to 45 dB.
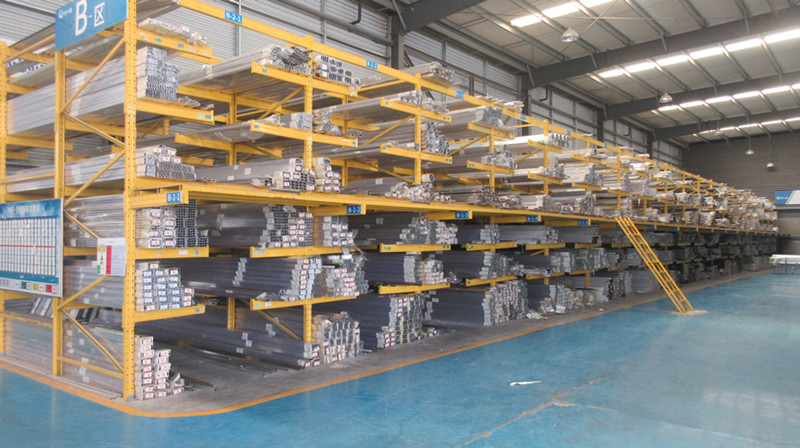
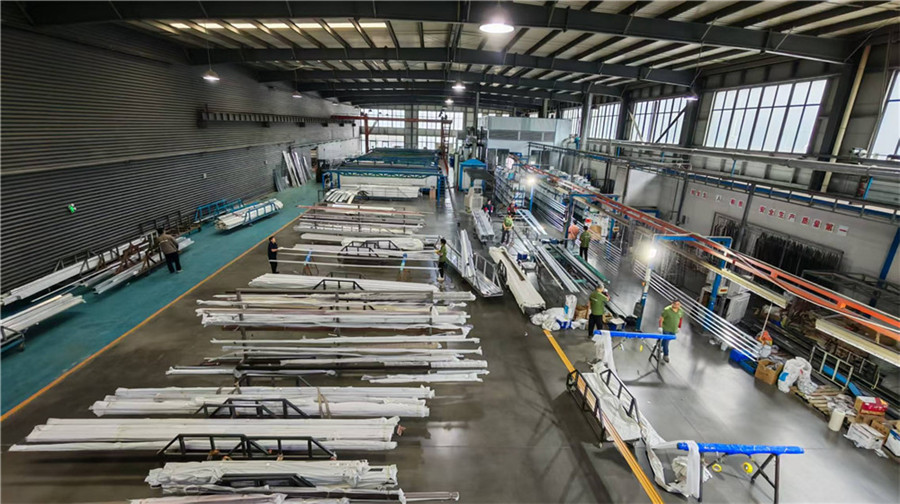
Shandong Envi Doors and Windows Co., Ltd. represents the standard in modern industrial fenestration. Established in 2014, with manufacturing roots dating back to 1993, we have built a fully integrated supply chain that spans raw material smelting, extrusion development, surface finishing, and technical assembly. Operating from a modern 100,000 square meter production facility, we deliver an annual extrusion capacity of 50,000 tons, generating a total industrial output valued at approximately 1 billion RMB.
By controlling all aspects of the manufacturing sequence—from raw chemical composition of aluminum logs to final multi-axis CNC machining—we ensure complete quality control, trace material lineage, and provide significant cost efficiencies. For international buyers, this vertical integration translates into shorter lead times, custom die-casting development, and standardized quality across large-scale projects.
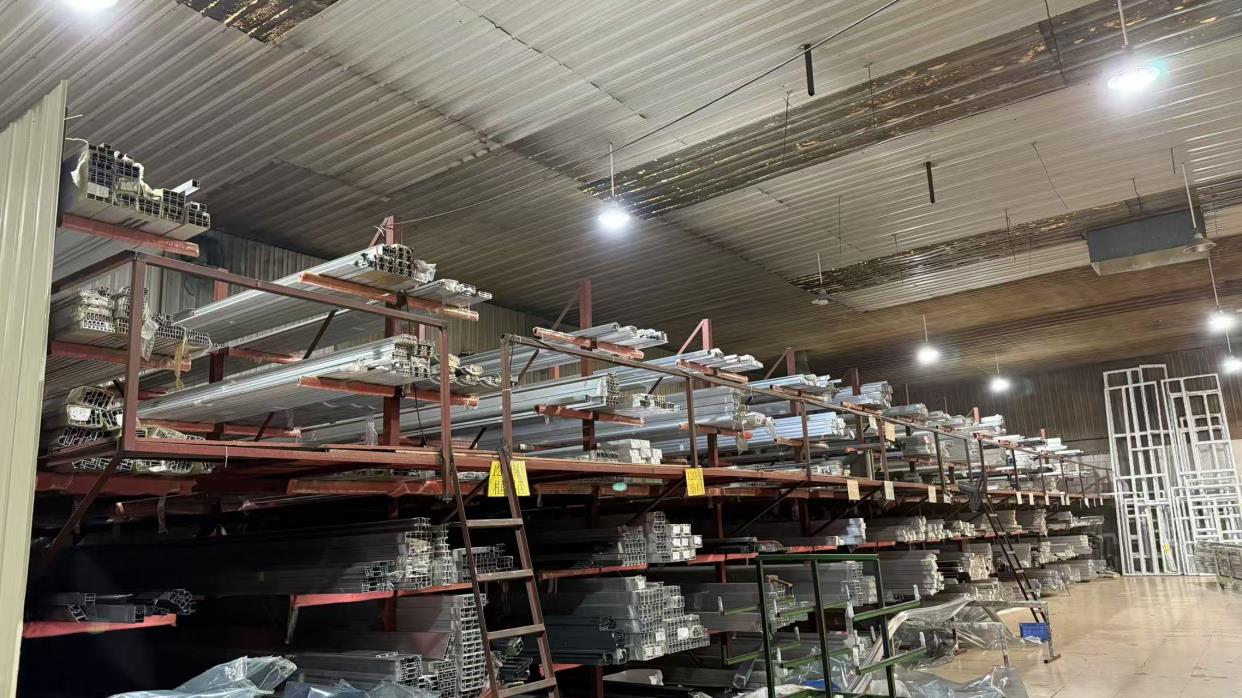
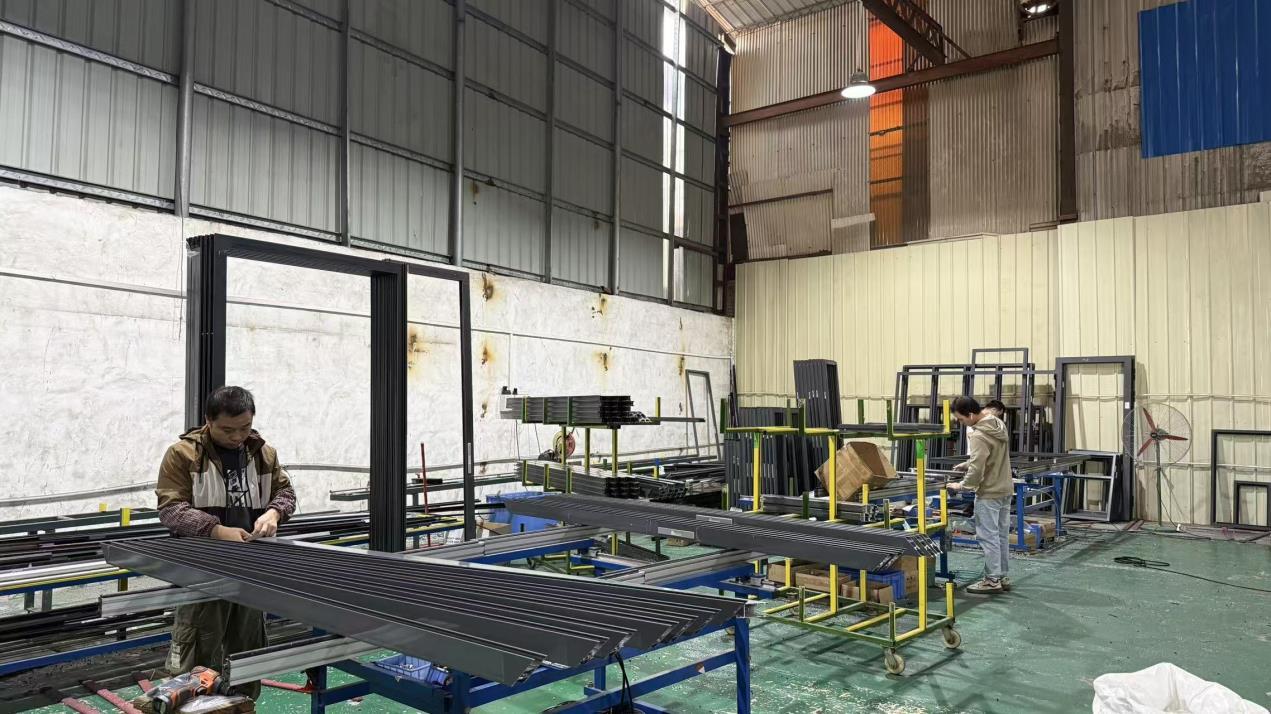
Our facility houses extrusion machinery ranging from 600 tons to 2,500 tons, twin anodizing lines, dual electrophoresis lines, and custom simulated wood-grain finishing equipment.
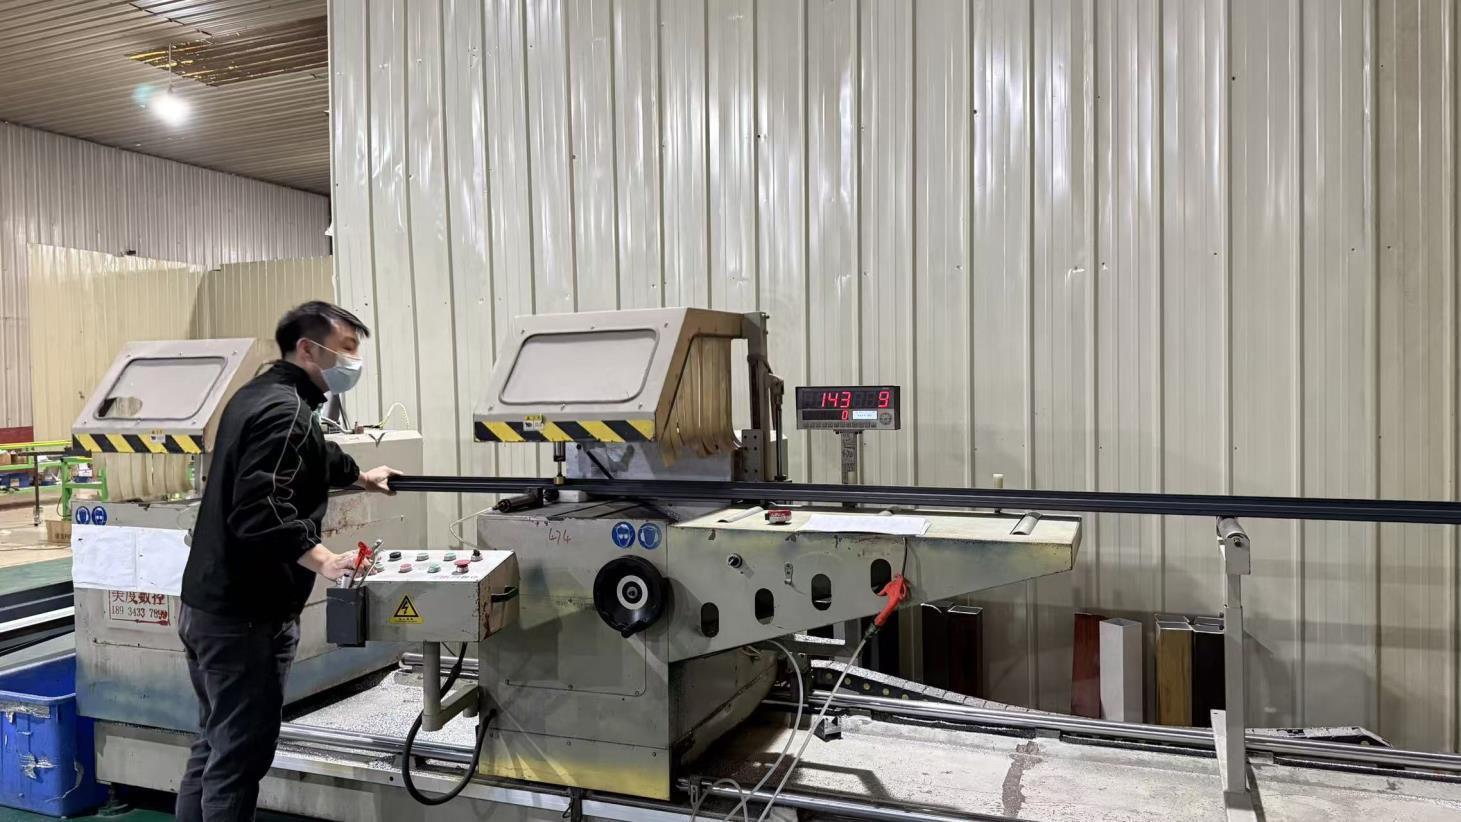
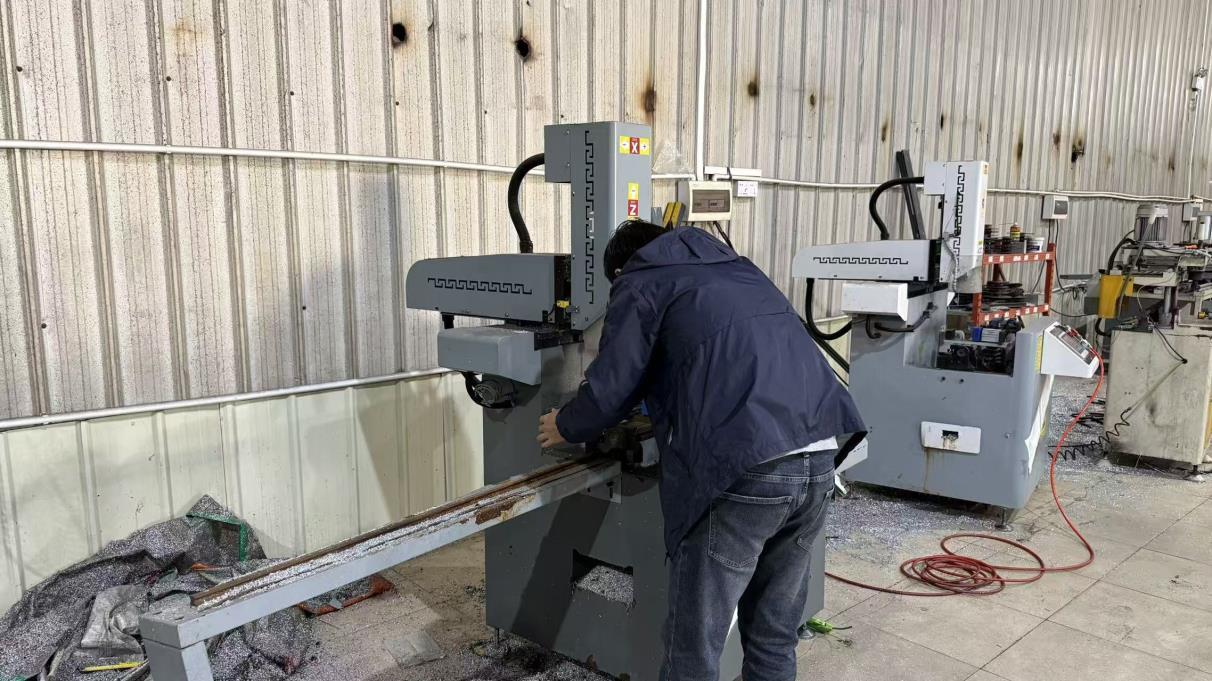
Every cut, mill, and drill process is executed via synchronized CNC centers. Under our strict zero-defect policy, tolerances are held within ±0.5mm, ensuring seamless hardware integration during field assembly.
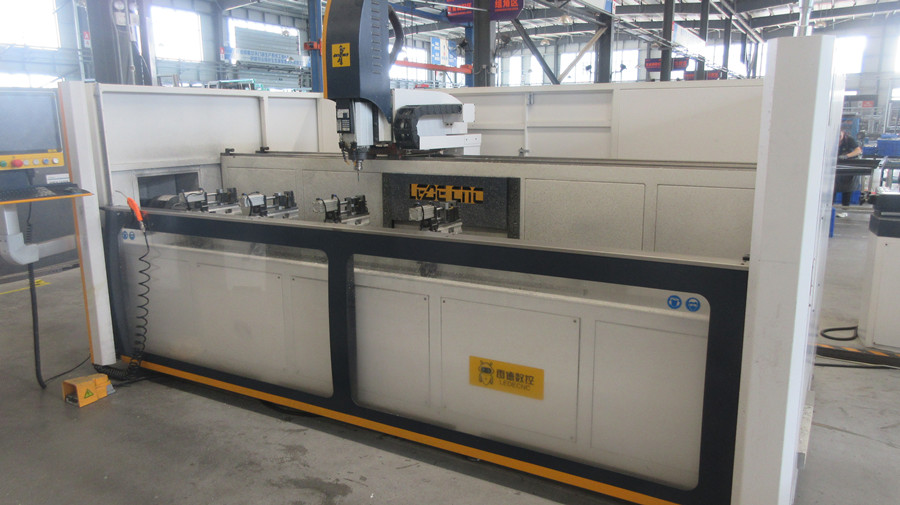
As the construction sector targets carbon neutrality, fenestration technology must adapt. Passive solar gains, structural insulation, and smart automation represent the three pillars of our current and future R&D efforts. The transition from simple sliding mechanisms to structural Lift-and-Slide and smart dynamic door configurations is well underway.
Integrating multi-cavity polyamide strips reinforced with glass fibers (PA66-GF25) inside the extruded aluminum profiles. The interior cavities are filled with expanded polyurethane foam to drastically lower energy transfer across the frame, achieving high thermal performance in cold climates.
Minimizing visible frames down to 20mm interlocking sightlines while engineering hidden structural drainage channels. Dynamic high-weight bearing rollers are integrated underneath the frame, allowing large-span double-glazed glass units to glide effortlessly.
Developing motorized sliding drives with integrated obstacle detection, compatible with central smart-home automation systems. In parallel, we are validating dynamic switchable electrochromic glass combinations to offer electronic solar shading without requiring mechanical blinds.
Sliding door systems must perform reliably under highly diverse local environmental conditions. A standard sliding door config that performs well in a dry continental zone will quickly fail in a high-saline coastal area. Envi engineers custom configurations tailored to specific local conditions:
Specially designed for resort applications in Florida, Southern Europe, and coastal APAC. Profiles undergo anodization followed by electrophoretic coating or high-durability fluorocarbon powder coatings, protecting aluminum from salt spray degradation.
Configured for projects in Canada, Northern Europe, and Northern China. Uses 3-pane glass configurations filled with Argon gas and structural warm-edge spacers, preventing interior condensation even when exterior temperatures drop below -30°C.
Designed for tropical storm corridors. Uses multi-point dynamic locking mechanisms, reinforced heavy-duty interlocking rails, and laminated impact-resistant glass, preventing structural blowouts during typhoons.
Navigating global building regulations requires detailed documentation and certified performance. Our export division provides dedicated compliance assistance to ensure our products integrate smoothly into your local market:
Key information regarding architectural configurations, ordering, logistics, and OEM customization capabilities.
We primarily utilize architectural-grade 6063 aluminum alloy in T5 or T6 tempers. For high-stress structural profiles, we can use 6061-T6. Every batch undergoes strict spectral composition analysis before extrusion, ensuring tensile strength, yield strength, and elongation ratings meet global structural standards.
Yes. We operate a complete tool-and-die workshop. Our engineering team designs custom extrusion profiles based on your CAD drawings. Once approved, we fabricate the dies in-house, significantly reducing sample turnaround times and initial tooling costs.
We use high-grade PA66-GF25 (polyamide reinforced with 25% fiberglass) thermal barriers. These strips match the thermal expansion coefficient of aluminum, preventing structural shear failures while effectively separating the warm interior and cold exterior profiles.
We offer specialized coatings including architectural powder coatings (certified by Qualicoat), electrophoretic coatings, and anodized finishes. For marine environments, we recommend a pre-anodizing treatment followed by a high-durability PVDF (fluorocarbon) coating to resist salt and UV degradation.
We provide full technical support, including wind load calculations, glass thickness recommendations, detail drawings (DWG/PDF), and thermal performance simulations. We work closely with your design team to ensure all custom details are finalized before production.
For standard profiles, our production cycle is typically 20 to 25 days. For custom OEM orders requiring new dies, please allow an additional 7 to 10 days for tooling fabrication and sample validation. Shipping times vary depending on the destination port.
Explore our secondary line of high-performance architectural systems designed for commercial envelopes, residential spaces, and custom layouts.
 Envi Window