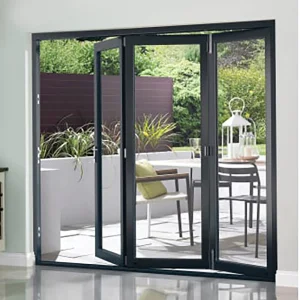
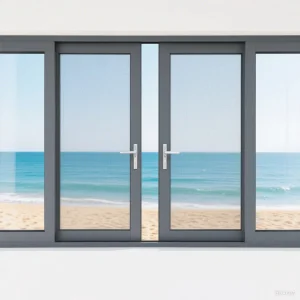
Engineered architectural glazing systems certified under EN standards to provide optimized load resistance and thermal insulation.
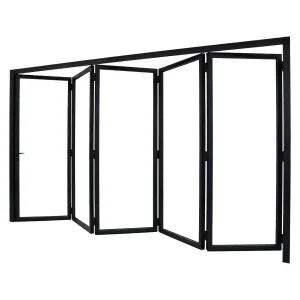
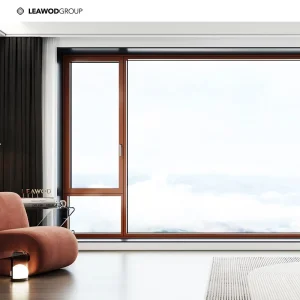
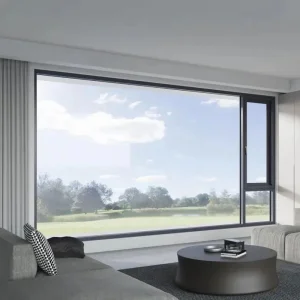
In modern architecture, the exterior envelope is no longer just a passive shield against the elements; it is an active energy-management layer. As global regulations tighten around carbon neutrality and thermal efficiency (such as the EU's Energy Performance of Buildings Directive), the demand for high-performance fenestration has peaked. CE Certified Sliding Patio Doors represent the pinnacle of this shift, balancing structural integrity, expansive views, and low thermal transmittance.
As a leading developer and manufacturer, Shandong Envi Doors and Windows Co., Ltd. customizes sliding patio door systems that perform beyond standard criteria. By utilizing high-density polyamide thermal breaks (PA66 GF25) and multi-cavity structural profiles, we minimize linear thermal bridges. This helps architects achieve passive-house level U-values without compromising on visual aesthetics or large structural configurations.
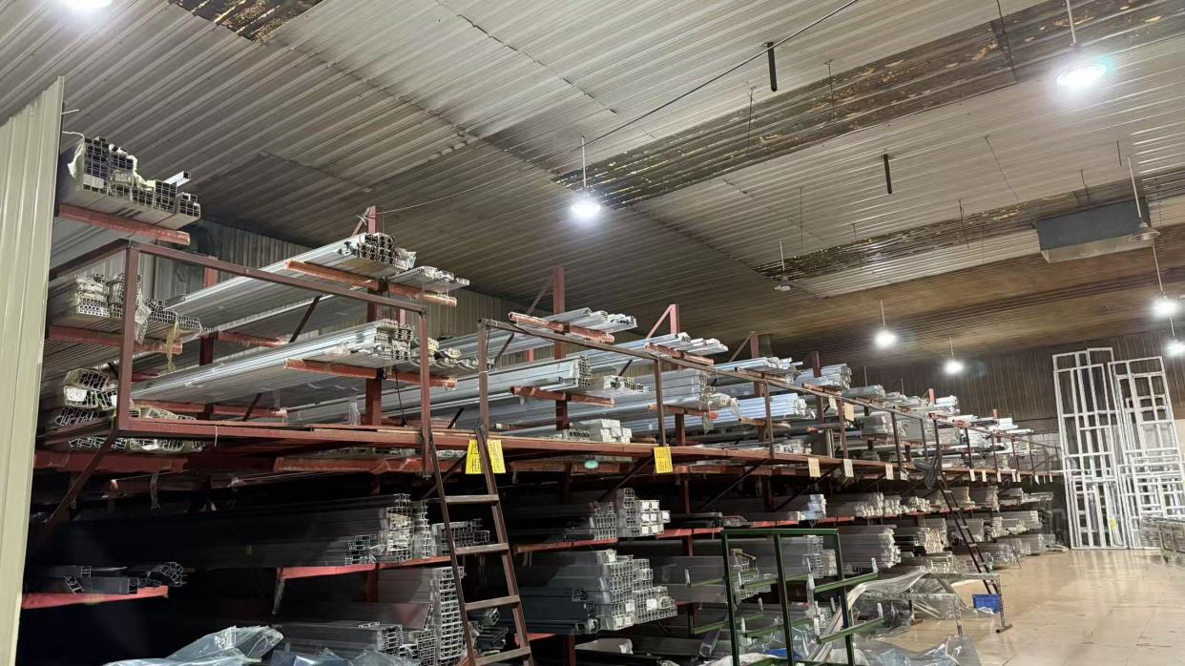
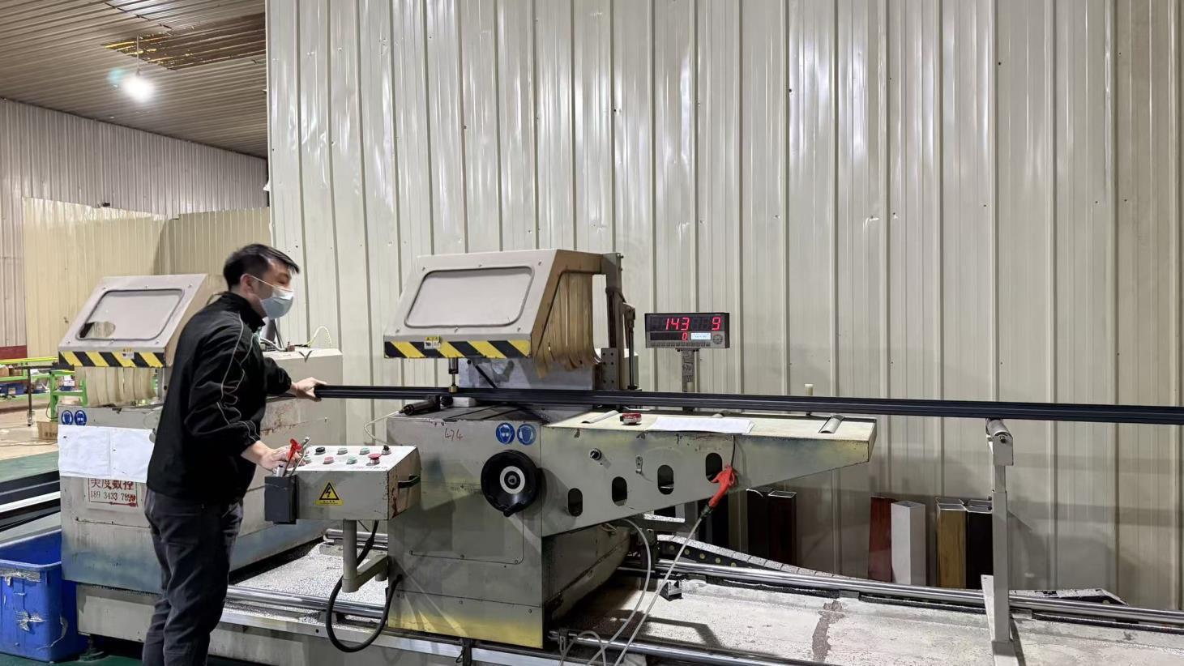
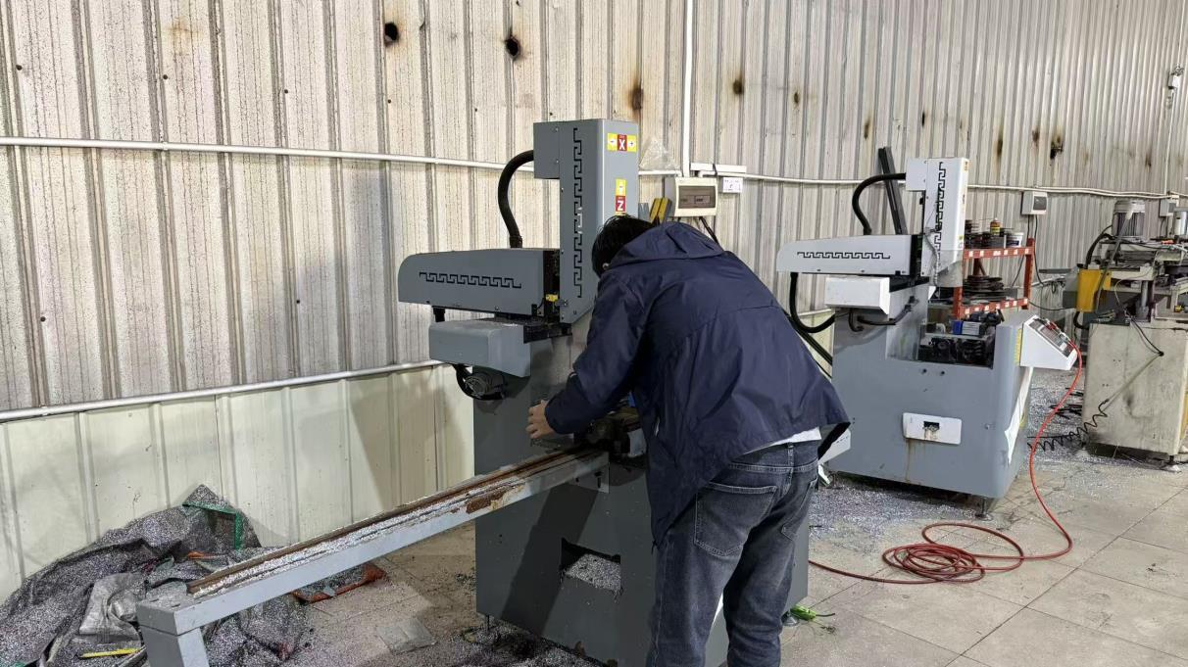
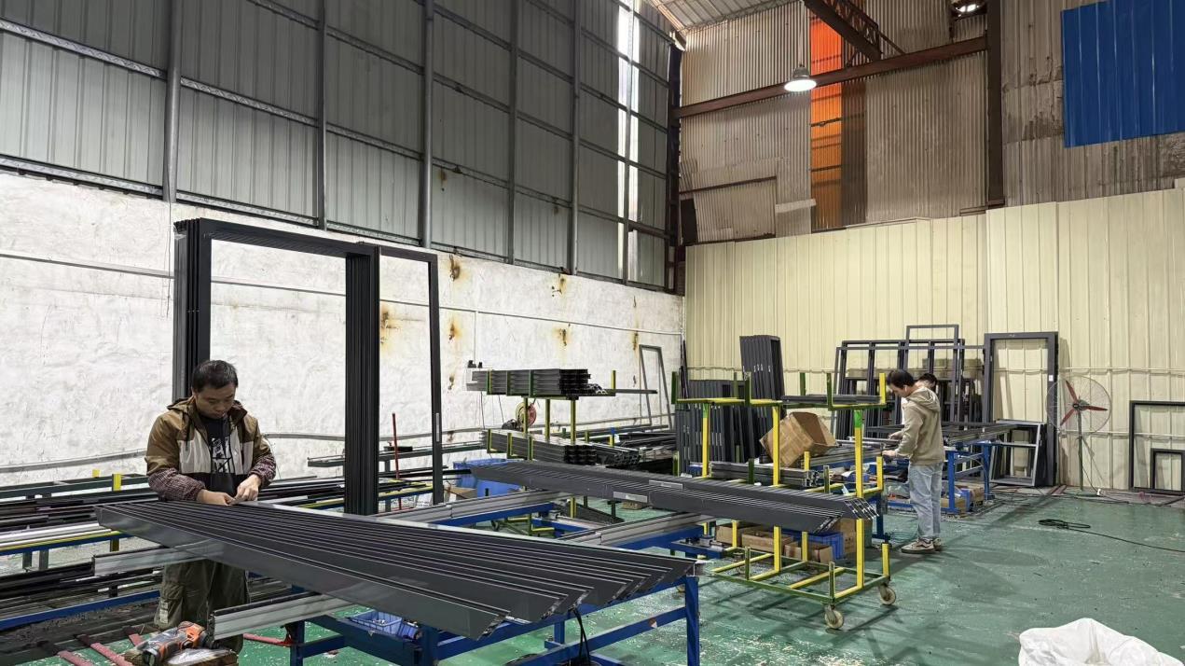
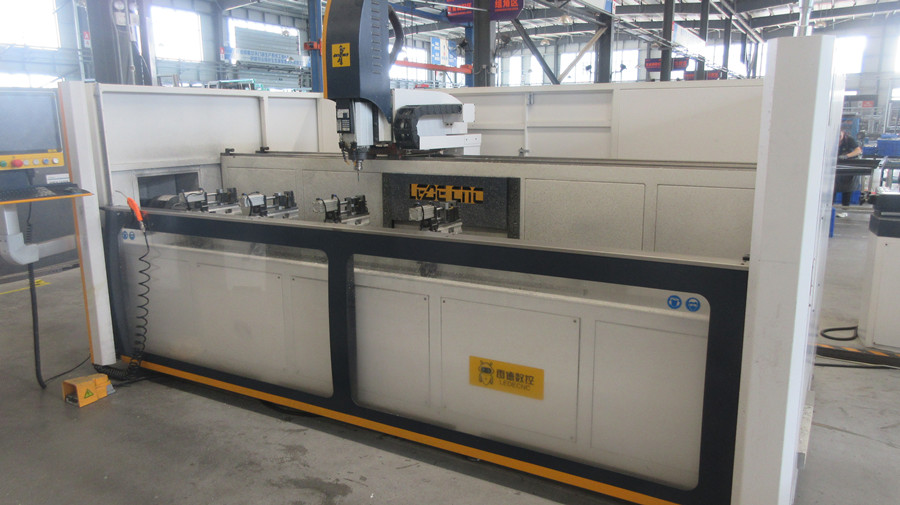
From virgin 6063-T5 aluminum extrusions to CNC-milled structural door units, our process is fully optimized for precision.
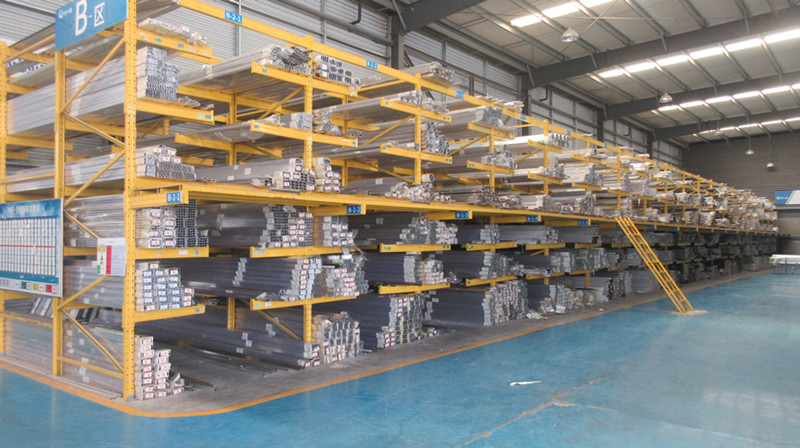
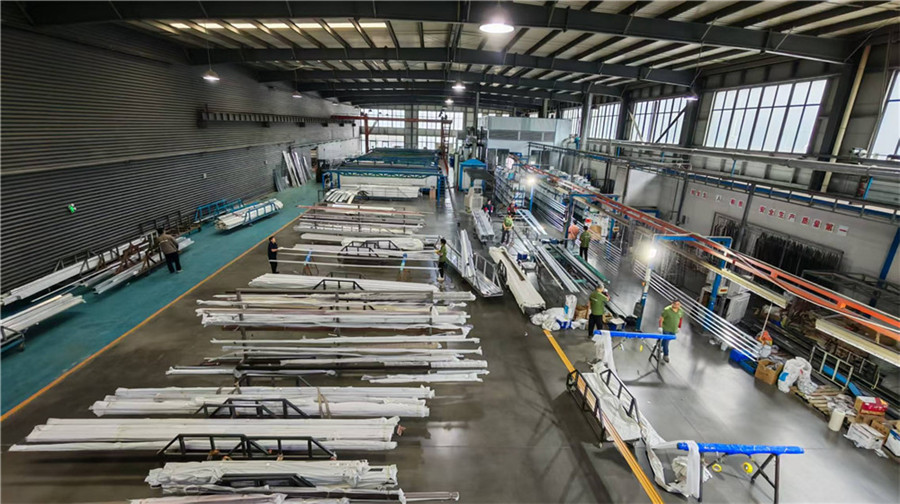
Established in 2014, with deep manufacturing roots stretching back to 1993, Shandong Envi Doors and Windows Co., Ltd. has grown to become a premier supplier of high-end architectural systems. Operating from a fully automated 100,000-square-meter facility with an annual output value of 1 billion RMB, we deploy extrusion equipment spanning 600 tons to 2,500 tons. Our horizontal anodizing, electrophoretic coating, and automated color powder spraying lines enable us to deliver sliding patio systems that withstand harsh coastal climates, mechanical wear, and prolonged UV exposure.
Deciphering the mechanical properties that define certified security, water tightness, and acoustic control.
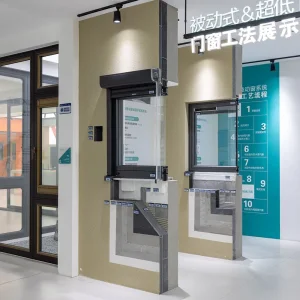
Utilizing high-density Polyamide insulation barrier strips inserted between the interior and exterior aluminum profiles, our patio doors reduce thermal conductivity, allowing overall system U-values to drop as low as 0.8 W/m²K when combined with argon-filled low-E triple glazing.
Structural stability combined with heavy-duty multi-point locking mechanisms, anti-lift security blocks, and internal glazing beads prevent forced pane removal. Perfect for shopfronts, ground floor patios, and luxury high-rise developments requiring RC2 or RC3 security ratings.
Designed with engineered EPDM weather gaskets, compression seals, and concealed drainage channels. Our systems achieve Class 4 Air Permeability (EN 12207) and Class E900 Water Tightness (EN 12208), preventing structural degradation from driving rain and extreme wind pressure.
Operating in over 100 countries requires dynamic compliance engineering. Standardizing under the CE Mark acts as our baseline quality framework, ensuring all products comply with the European Construction Products Regulation (CPR 305/2011) and EN 14351-1+A2. However, we also design, test, and adapt our sliding systems to align with local codes worldwide:
By providing localized testing data, architectural drawings, and engineering reports, we ensure structural sign-offs proceed efficiently during construction inspections.
Whether in commercial retail configurations or high-end residential units, our custom door solutions fit a variety of project requirements:
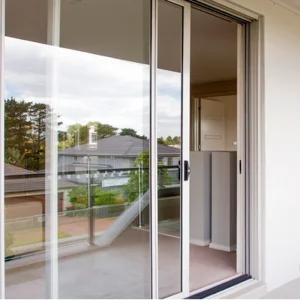
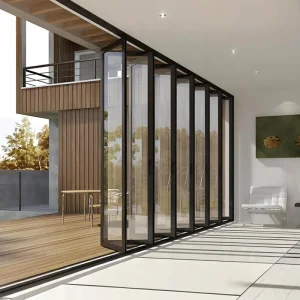
Balconies, terraces, and sunroom integrations featuring slim frames that maximize natural light transmission without sacrificing energy efficiency.
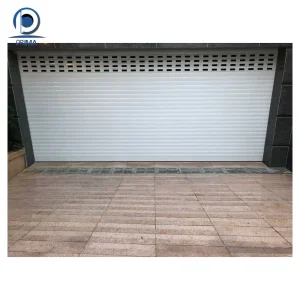
High-traffic shopfront doors with durable commercial hardware, custom rolling shutters, and structural profiles designed to withstand frequent use.
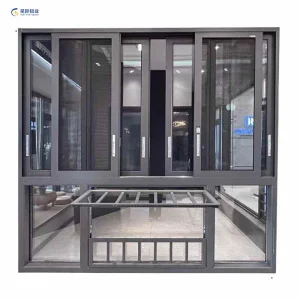
Triple-glazed, warm-edge insulated sliding windows and tilt-turn systems designed specifically to prevent air infiltration and heat loss.
How our R&D divisions are pioneering the next decade of structural glazing and automated building envelope systems.
Reducing structural sightlines down to 20mm while preserving lateral wind resistance. Perfect for minimalist designs requiring high structural performance.
Designing frame channels that accommodate double-plate vacuum glass, allowing for Uw ratings below 0.6 W/m²K within standard profiles.
Integrating concealed motorization, obstacle detection, and dry-contact relays for connection to building management systems (BMS).
Transitioning to post-consumer recycled aluminum, powered by renewable energy sources, to help projects meet strict embodied carbon targets.
Detailed answers to common technical, regulatory, and logistics questions from architects, builders, and distributors.
Under the EN 14351-1 standard, sliding patio doors undergo testing for air permeability (EN 12207), water tightness under static pressure (EN 12208), wind load resistance (EN 12210), operating forces (EN 12046), and thermal transmittance calculations (EN ISO 10077-1/-2). CE certification guarantees that a product's performance declarations are accurate and verified by an independent third-party laboratory.
Our designs feature structural polyamide (PA66 GF25) thermal breaks. This low-conductivity barrier separates the interior and exterior aluminum profiles, stopping the transfer of heat or cold. When combined with triple-pane double low-E glazing unit packages filled with argon gas, the door system's U-value can drop to 0.8 W/m²K, which helps prevent condensation and reduces energy loss.
Depending on frame depth and glass specifications, our premium heavy-duty profiles are engineered to withstand up to Class C5 wind loads (2000 Pa wind pressure with minimal deflection). This structural rigidity makes them suitable for high-elevation balconies, coastal hotels, and tall office towers.
Yes. We offer architectural-grade powder coatings and specialized anodized finishes certified to Qualicoat Class 2 and Seaside standards. These finishes protect the doors from salt spray, humidity, and abrasion, ensuring long-term durability in beachfront environments.
Standard lead times for custom-engineered orders run between 25 to 35 days, depending on structural finishes and frame configurations. Standard container packaging options include protective film wrapping and reinforced wooden crates to ensure damage-free international transport.
Explore our specialized window and door systems designed to meet demanding performance criteria globally.
 Envi Window